Zone sizes are set by equipment, circulation and peak use.

Exalt SportsGym Flooring
Gym Flooring
built to perform.
Training surfaces designed for durability, safety and daily intensity.
Built for your site
Support every rep, landing and stride.
Our team assesses site conditions, use patterns and delivery requirements before specifying the right system for your project.
Discuss your projectReference guide
Gym flooring planning,
made clear.
Gym flooring is planned around how people train: free weights, functional zones, cardio and recovery all place different demands on the floor and subfloor.
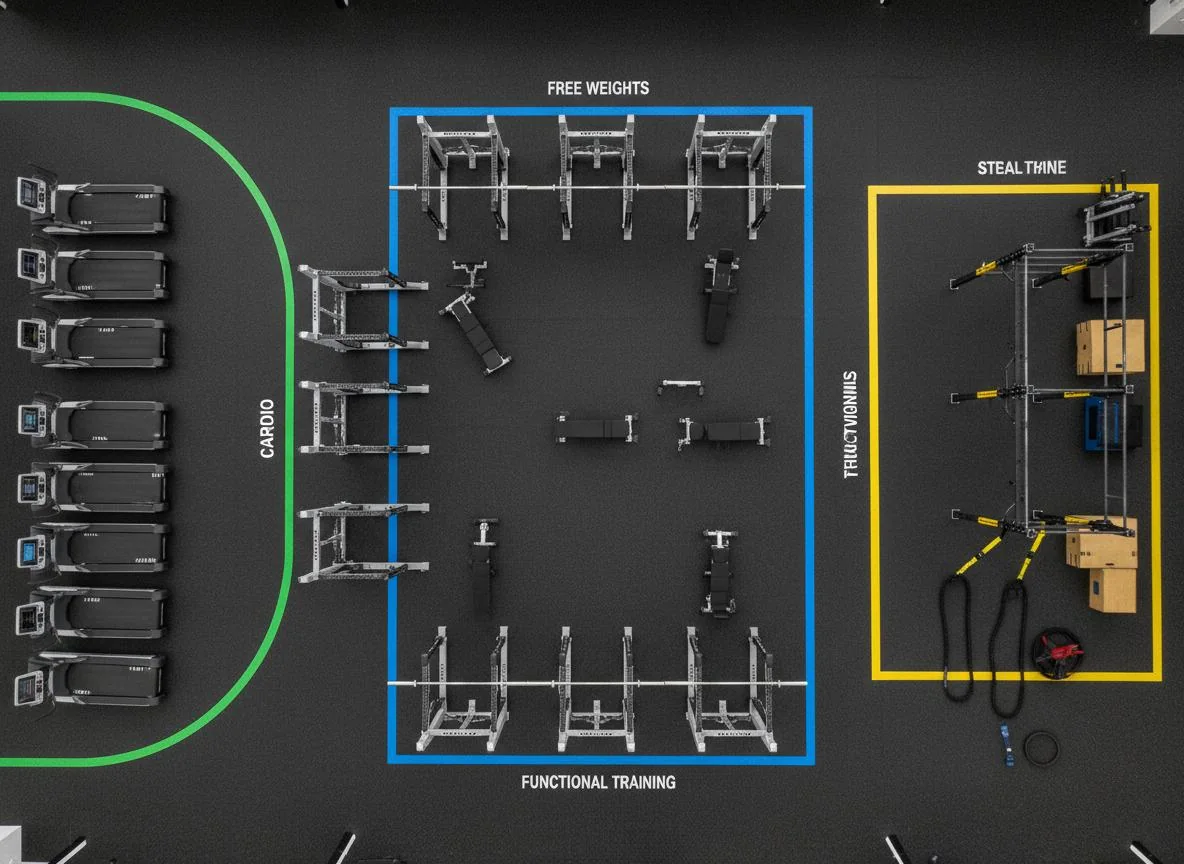
Free-weight areas need the strongest protection and acoustic control.
Base condition and transitions affect feel, durability and maintenance.
Always confirm the final layout against the applicable rules, use case and site conditions. Talk through your gym layout ↗
What we deliver
Designed around the sport.
Every detail is planned for reliable performance, safety and long-term use.
Site assessment
Access, drainage, dimensions and usage reviewed before design.
Technical specification
The right base, surface and accessories for your project.
Turnkey delivery
One team coordinating civil works through final handover.
Gym Flooring FAQs
Answers before
you build.
What should be considered before choosing gym flooring?
Available site dimensions, ground conditions, access, drainage, usage intensity, lighting and the intended level of play all guide the right solution.
Can Exalt work on an existing Gym Flooring site?
Yes. We assess the existing base, drainage, access and surrounding infrastructure before recommending whether to upgrade, resurface or build a new system.
How long does a Gym Flooring project take?
Programme length depends on site conditions, weather, civil works and the final specification. A site assessment enables a realistic delivery plan.
What affects the cost of a Gym Flooring project?
The main drivers are the site, base and drainage requirements, surface specification, lighting, fencing, equipment and access constraints.
How is a Gym Flooring facility maintained?
Maintenance depends on the selected system and usage level. It can include cleaning, routine inspections, surface care and checks of drainage, lighting and equipment.
Start with a site assessment
Let us plan your Gym Flooring project.
Share your location, site and target timeline. We will come back with a useful next step within 24 hours.
Chat on WhatsApp